
Open House Sat, Sep 26th 01:00 PM - 03:00 PM









Address
706 Audubon Dr, Mars, PA
Price
$ 950,000
Property Attributes
- MLS#1776224
- TypeSingle Family
- Listing Status Active
- CountyAllegheny-North
- CityMars
- AreaMarshall
- NeighborhoodSewickley Estates
- Zip16046
- Style
- Year Built1998
- Taxes$ 18273
- Price$ 950,000
- Bedrooms5
- Full Bathrooms4
- Half Bathrooms1
- Sqr Footage3074
- Lot Size1.564 Acres
Data Source:
West Penn MLS (WPMLS)
Property Description
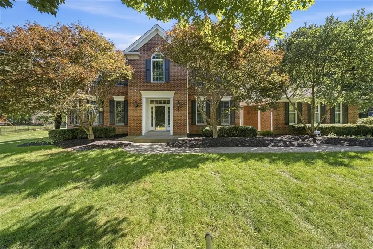
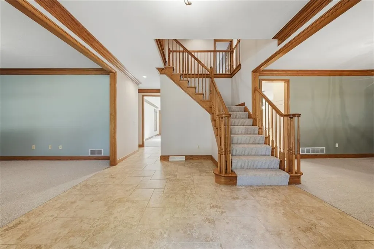
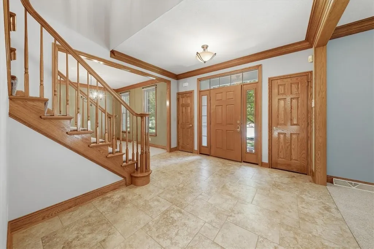
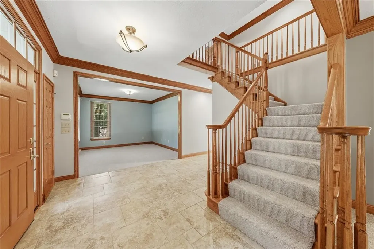
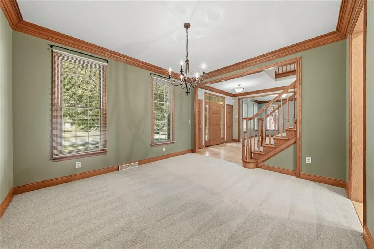
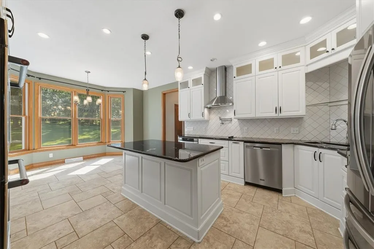
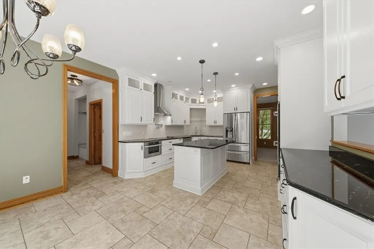
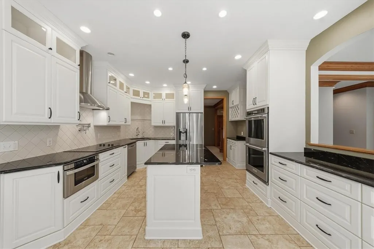
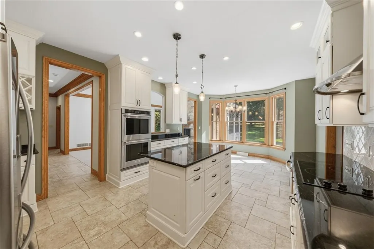
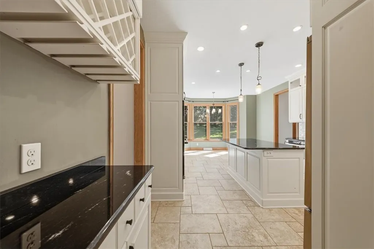
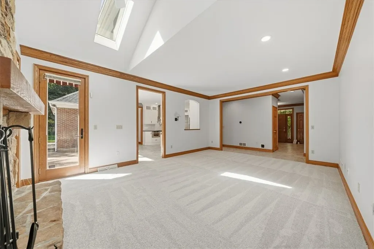
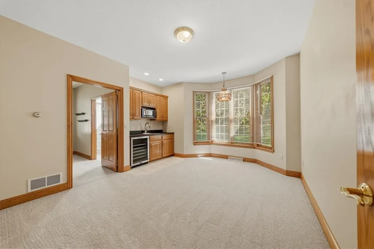
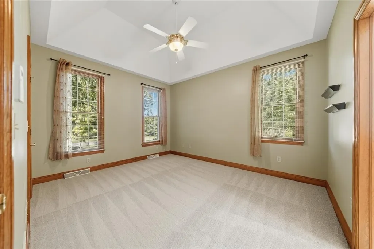
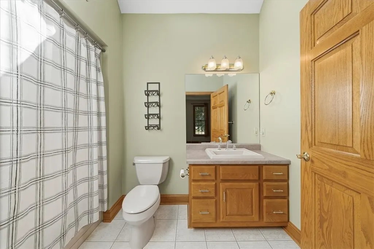
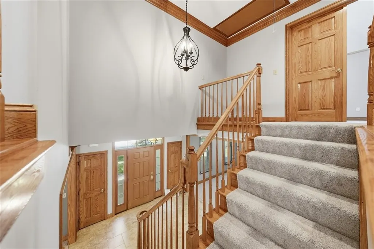
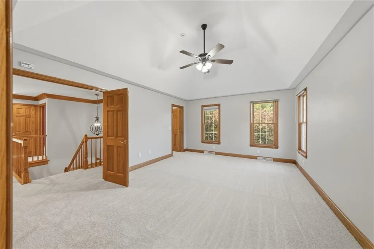
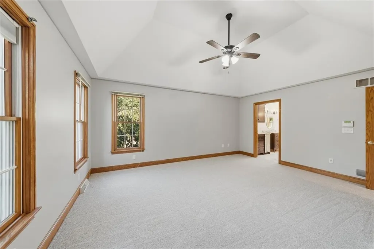
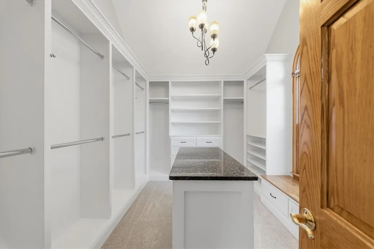
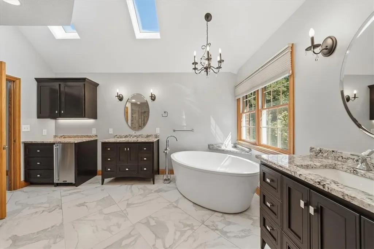
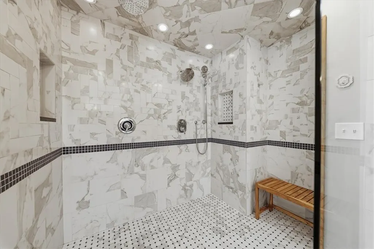
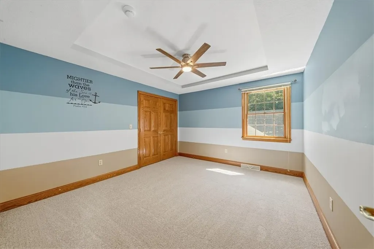
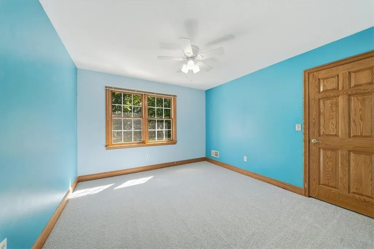
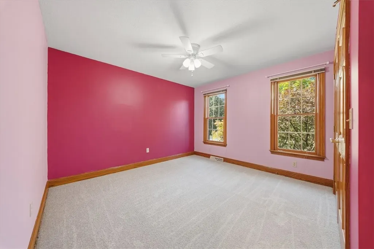
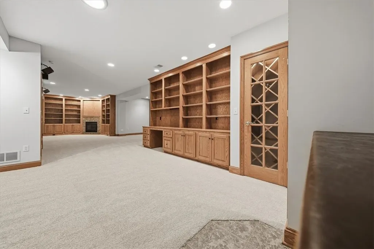
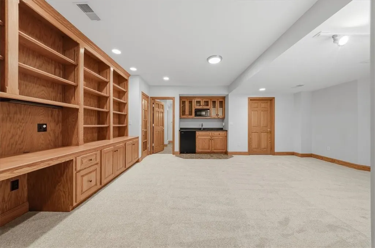
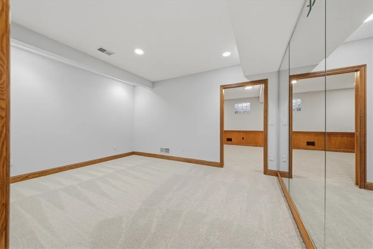
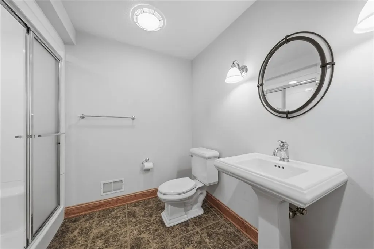
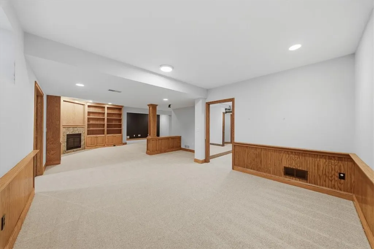
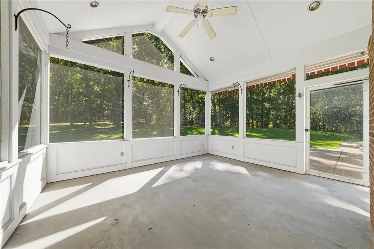
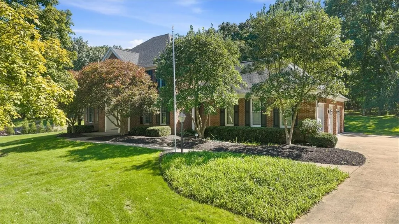
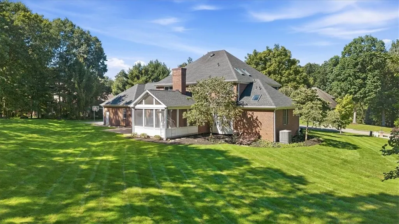
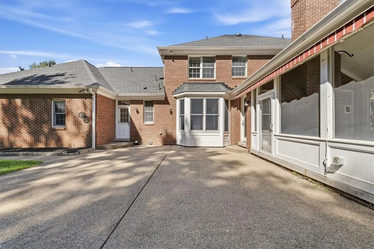
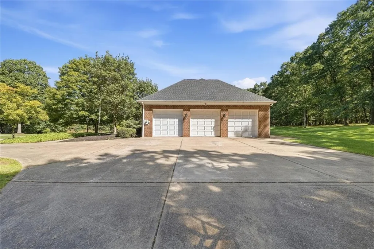
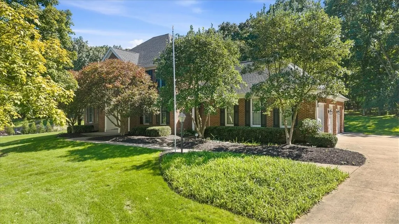
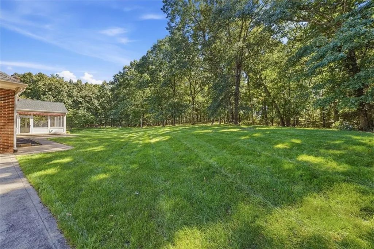
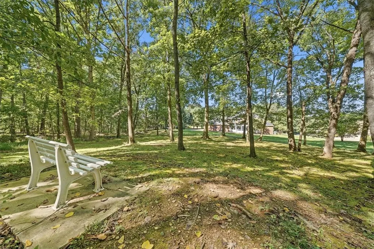
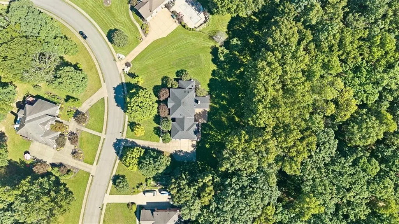
Set on a beautiful 1.5+ acre level lot in Sewickley Estates, 706 Audubon Drive offers the space, privacy and flexibility that can be difficult to find in the North Allegheny School District. This custom brick home features 5 bedrooms, 4.5 baths and a thoughtfully designed floor plan, including a private first floor in-law suite ideal for multigenerational living, extended stay guests or anyone looking for true main level living. The suite includes its own sitting room with wet bar, spacious bedroom, walk in closet and full bath. Beautifully maintained and updated, the home offers peace of mind with a new roof, new furnace, new air conditioning, new hot water tank and all new carpeting. The updated gourmet white kitchen is the heart of the home with generous workspace and an easy connection to the surrounding living spaces. Vaulted family room with stone fireplace and doors leading to the screened in porch. Convenient 1st floor laundry and mudroom. Upstairs, the primary suite feels like a private retreat with a beautifully renovated bath, while generous bedroom sizes, oversized walk-in closets and exceptional storage continue throughout the home. The finished lower level provides even more room to spread out with expansive recreation space, a full bath and workout room that offers the flexibility for a sixth bedroom, home office or additional guest space. Outside, the setting is just as special. The level, park like backyard is surrounded by mature trees for privacy with plenty of room to entertain, play or create the outdoor space you have always wanted, including potential space for a future pool. A screened porch overlooking the backyard opens to the patio, creating an effortless extension of the indoor living space. Sewickley Estates offers a true neighborhood feel with sidewalks throughout the community, three community walking trails and access leading to nearby Knob Park. Located within North Allegheny School District and serving Marshall Elementary and Marshall Middle School, the home combines a private 1.5+ acre setting with convenient access to schools, recreation, shopping, dining and major routes. A rare opportunity to have space, privacy and an established neighborhood setting without giving up everyday convenience.
| Price History | |
|---|---|
| 9/25/2026 | Listed $950,000 |
General Features
| Sewer | Public Sewer |
|---|---|
| Heating | Forced Air,Gas |
| Cooling | Central Air |
| Roof | Asphalt |
| Appliances | Some Electric Appliances,Convection Oven,Cooktop,Dishwasher,Disposal,Microwave,Refrigerator |
| HOA Fee | 35 |
| Architectural Style | Colonial,Two Story |
| Pool Features | None |
| Construction Materials | Brick |
| Year Built | 1998 |
| Stories Count | 2 |
| Levels | Two |
| Property Subtype | Single Family Residence |
| Assoc Fee Paid Per | Monthly |
| County | Allegheny-North |
| Property Type | Residential |
| Attached Garage | true |
| Subdivision Name | Sewickley Estates |
| Garage Y/N | true |
| Total Rooms | 14 |
| Full Baths | 4 |
| Status | Active |
| Directions | N- I-79 to Warrendale exit, L on Warrendale-Bayne Rd, straight at curve onto Pleasant Hill, L-Knob Rd, R-Audubon, on right |
| City | Marshall |
| High School District | North Allegheny |
| MLS Area | Marshall |
| Lot Size Units | Acres |
| Tax Annual Amount | 18273 |
| Property Condition | Resale |
| MLS Area Minor | Marshall |
| Standard Status | Active |
| Middle/Junior School District | North Allegheny |
| Elementary School District | North Allegheny |
| Tax Assessed Value | 662300 |
| Virtual Tour | https://www.propertypanorama.com/instaview-tour/wpn/1776224 |
| Property Sub Type Additional | Single Family Residence |
| PostalCity | Mars |
Interior Features
| Interior Amenities | Kitchen Island,Window Treatments |
|---|---|
| Basement | Finished,Walk-Up Access |
| Flooring | Ceramic Tile,Hardwood,Carpet |
| Total Fireplaces | 2 |
| Fireplace Features | Gas |
| Basement (Y/N) | true |
| Air Conditioning Y/N | true |
| Heating Y/N | true |
| Window Features | Screens,Window Treatments |
| Fireplace Y/N | true |
| Half Baths | 1 |
| Total Bedrooms | 5 |
| Total Baths | 5 |
Exterior Features
| Parking Features | Attached,Garage,Garage Door Opener |
|---|---|
| Water Source | Public |
| Total Parking | 3 |
| Lot Size Area | 1.564 |
| Building Area Total | 3074 |
| Lot Dimensions | 1.564 |
| Lot Size Acres | 1.564 |
Amenities
- Foreclosure
- Views
- Short Sale
- New Construction
- Adult 55+
- Lease To Own
- No HOA Fees
- Furnished
- Primary On Main
- Air Conditioning
- Seller Finance
- Green
- Fixer Upper
- Horse
- Golf
- Fireplace
- Deck
- Garage
- Basement
- Pool
Property vs Single Family Average in 16046
Price
Taxes
Year Built
 West Penn MLS, Inc. All information deemed reliable but not guaranteed. All properties are subject to prior sale, change or withdrawal. Neither listing broker(s) or information provider(s) shall be responsible for any typographical errors, misinformation, misprints and shall be held totally harmless. Listing(s) information is provided for consumer's personal, non-commercial use and may not be used for any purpose other than to identify prospective properties consumers may be interested in purchasing.
 North Central West Virginia Real Estate Information; All information deemed reliable but not guaranteed. All properties are subject to prior sale, change or withdrawal. Neither listing broker(s) or information provider(s) shall be responsible for any typographical errors, misinformation, misprints and shall be held totally harmless. Listing(s) information is provided for consumer's personal, non-commercial use and may not be used for any purpose other than to identify prospective properties consumers
